Skip links

Award-Winning
Interior Design & Build

We Design Offices.Cafes.Restaurants.Clinics.Retail Stores.Homes.Warehouses.

About FUYU

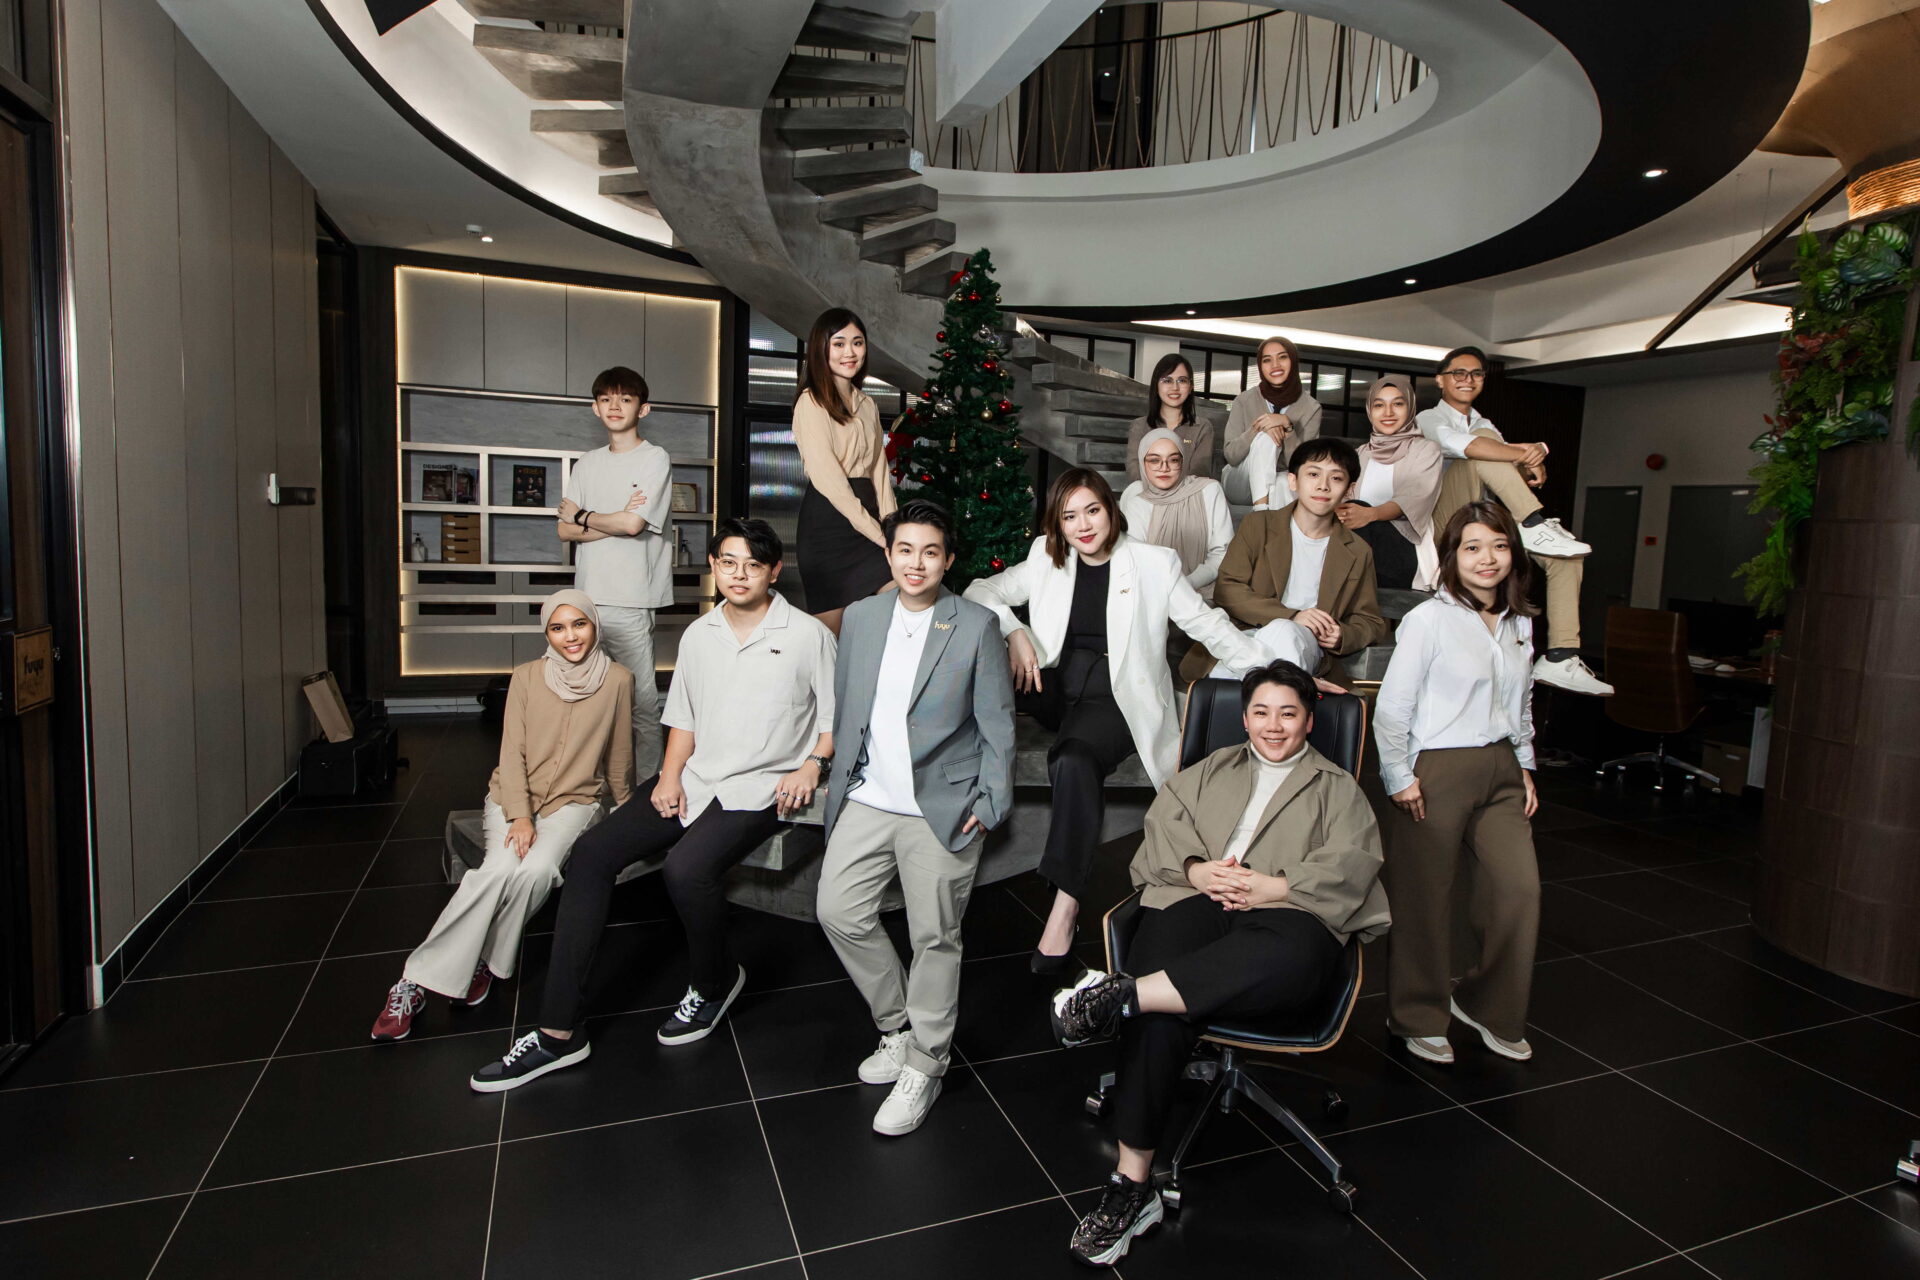
Fuyu Dezain is an award-winning, one-stop commercial design and build company delivering end-to-end renovation solutions for offices, retail, hospitality, clinics, factories, and warehouses across Malaysia. Backed by an MIID & CIDB-certified team, our in-house design, construction, carpentry, and project management experts ensure premium quality, efficient execution, and seamless project delivery. We also design and build bespoke luxury homes, including bungalows and high-end landed residences, tailored to each client's vision and lifestyle.

IN-HOUSE WET WORKS TEAM

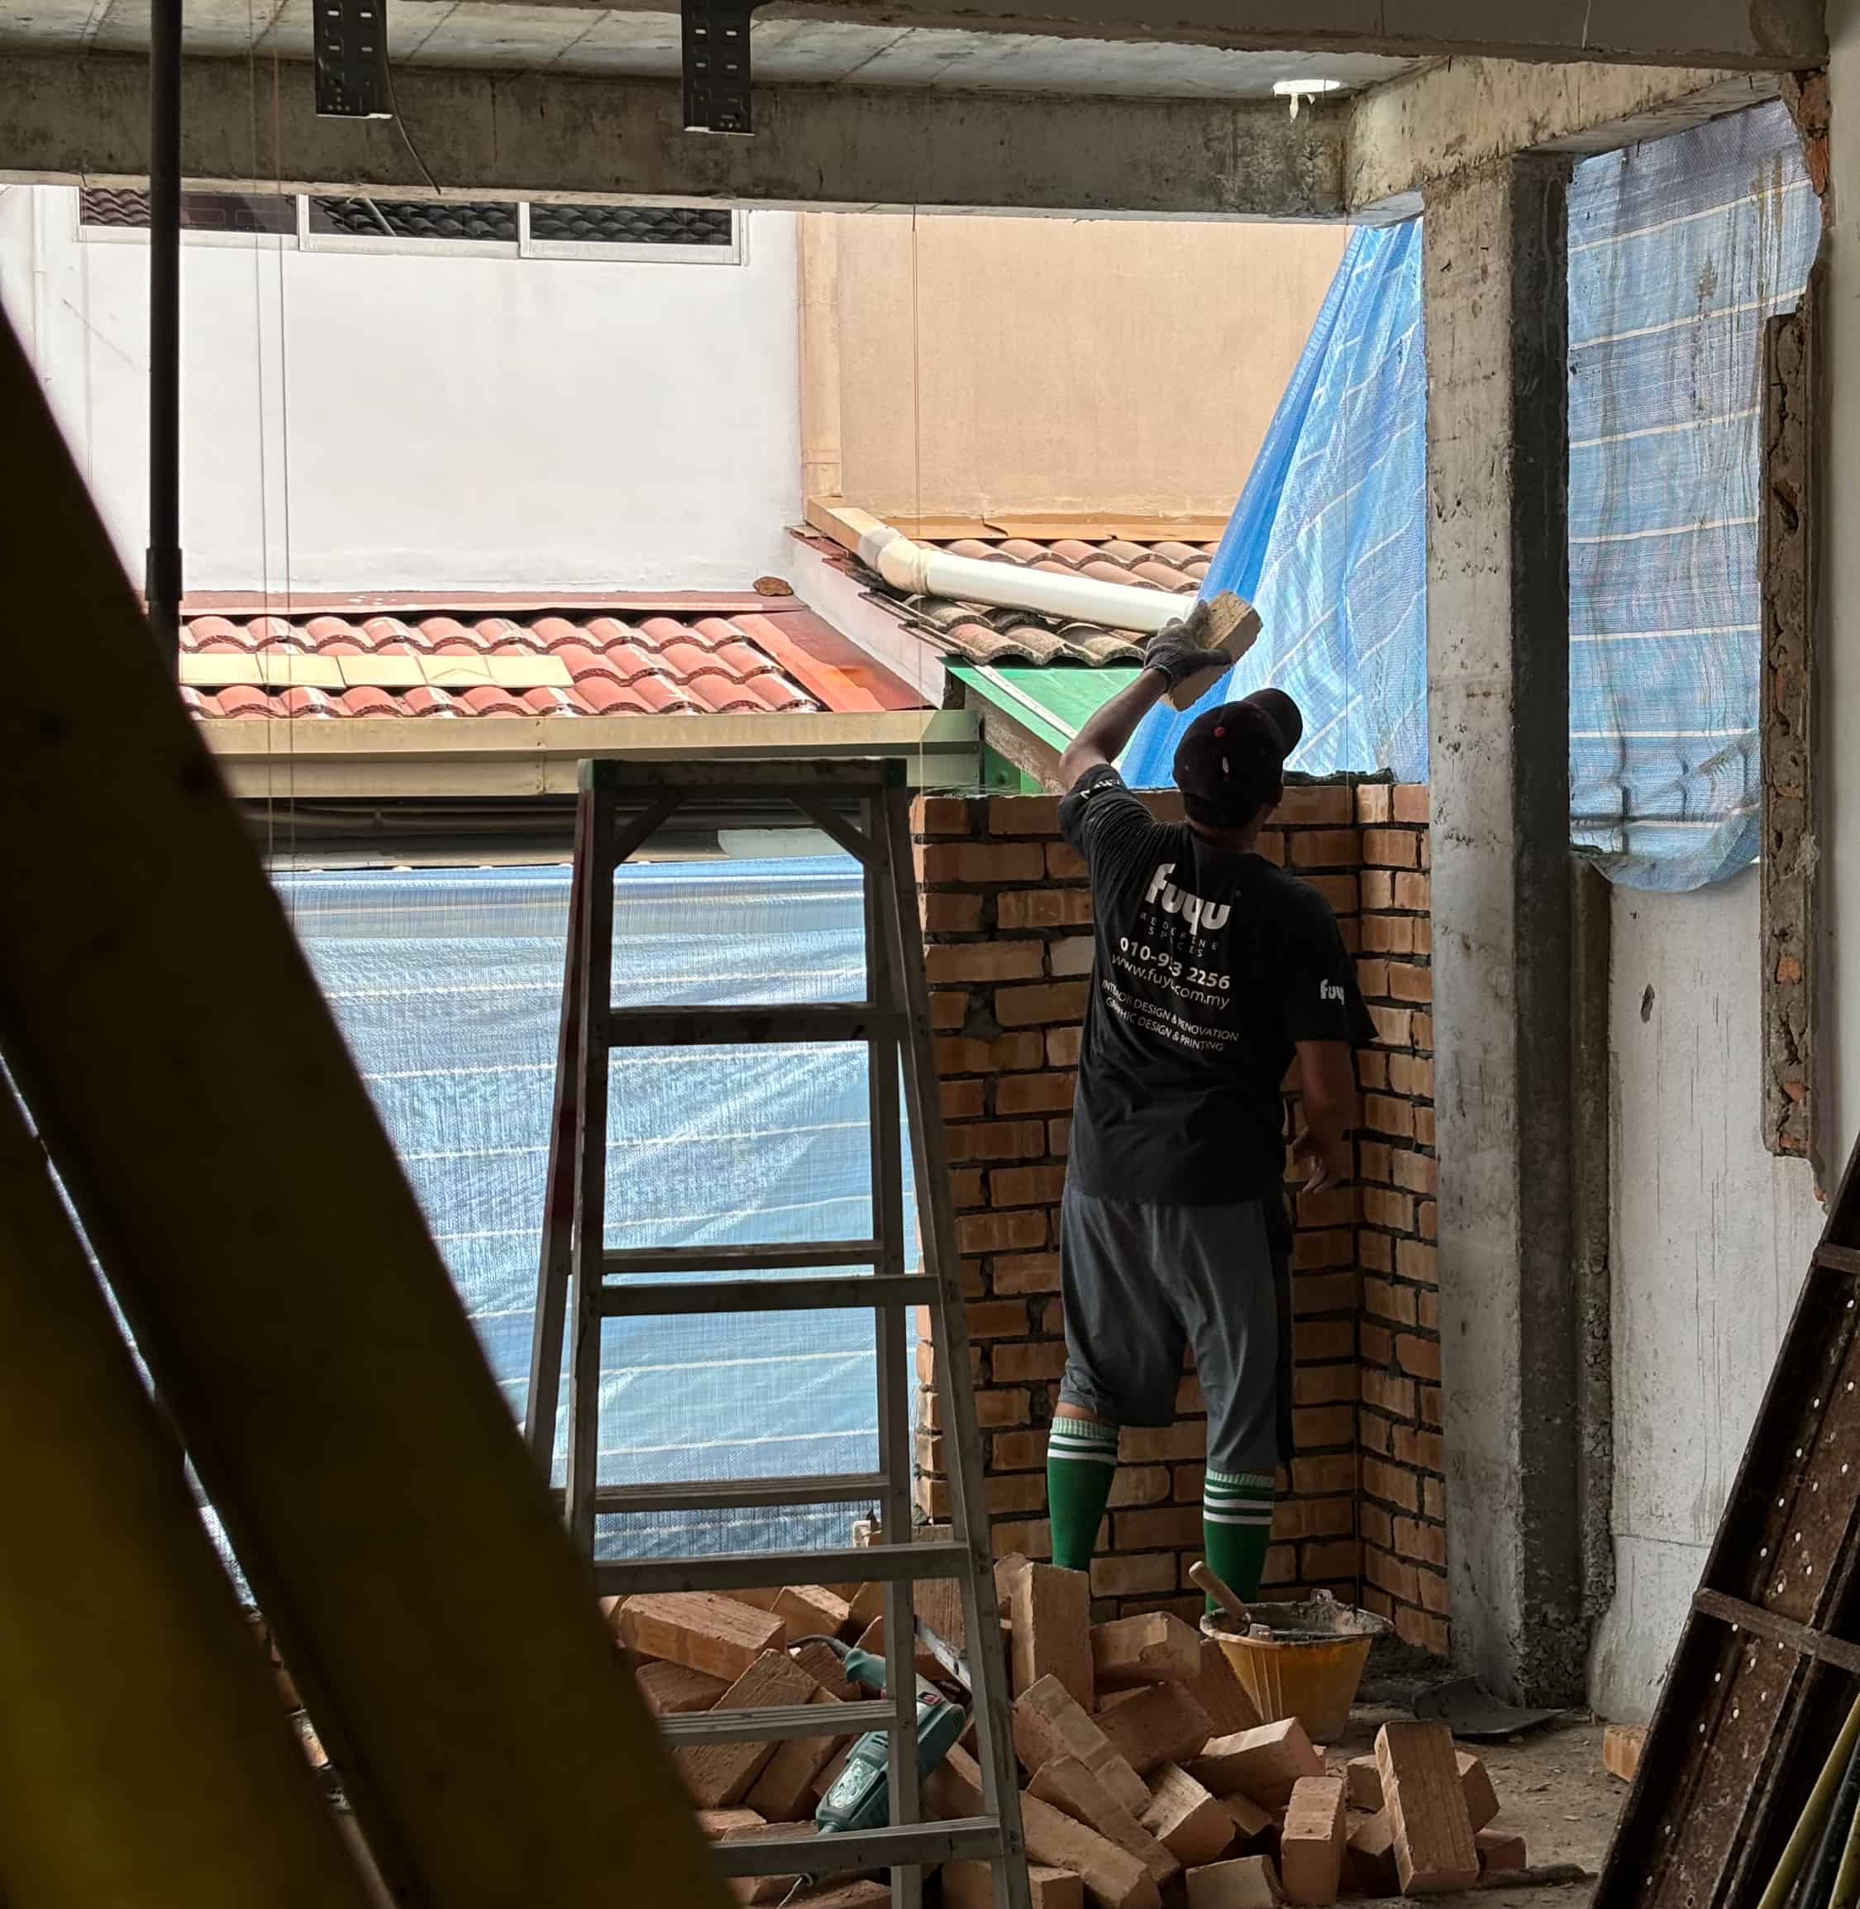
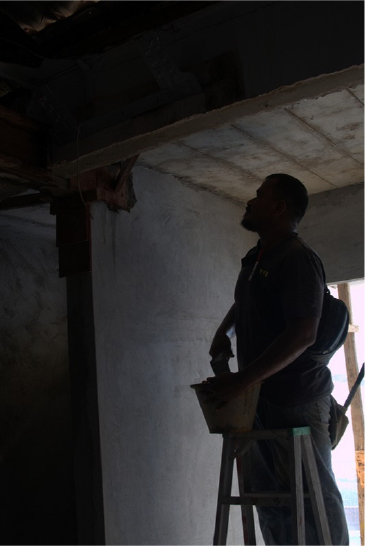
Our in-house wet works team handles essentials like masonry, plastering and tiling, making sure every surface is ready for the next stage of your project. Having the team in-house means we have full control over quality and timing right from the start.
Because they work side by side with our designers and carpenters, everything fits together smoothly from start to finish, creating a strong, well-prepared space that’s ready for the finishing touches.

IN-HOUSE CARPENTRY

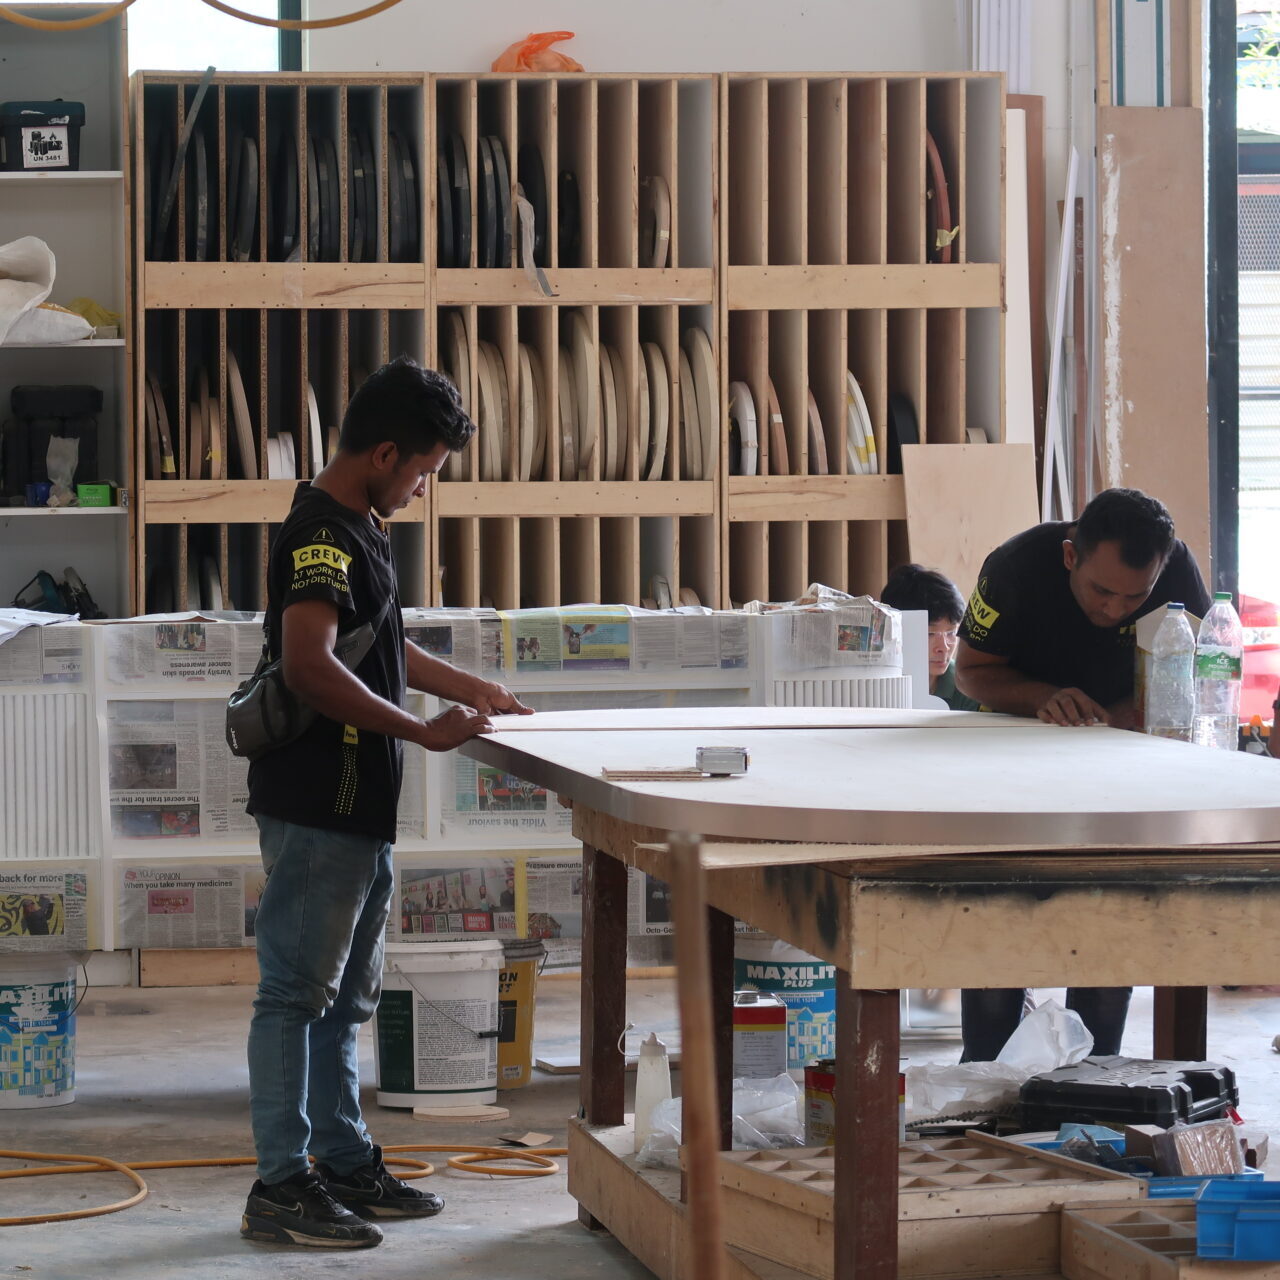
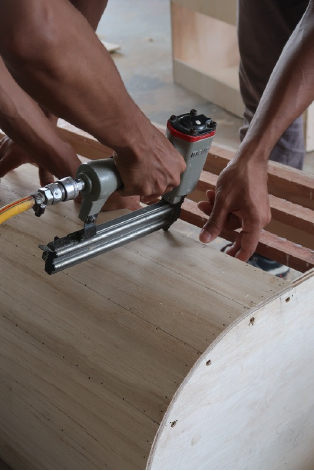
Our in-house carpentry team builds custom woodwork that’s made to last and tailored to your space. We can fully understand and bring to life the exact designs our designers have in mind.
Working closely with the rest of the team, they ensure every piece fits perfectly, looks beautiful and works just the way it should.

OUR SERVICES

Design & Build

Design & Build

Manage your project from start to finish to bring your ideas to life with quality and style.

Design Consultation

Design Consultation

Understand your needs and give you ideas and solutions that fit your goals and budget.

Construction

Construction

Build with care and skill to create strong, functional and lasting spaces.

Carpentry

Carpentry

​Create custom woodwork that looks good, works well and fits your space perfectly.

Branding

Branding

Design spaces that show your brand’s personality and help tell your story.

OUR EXPERTISE

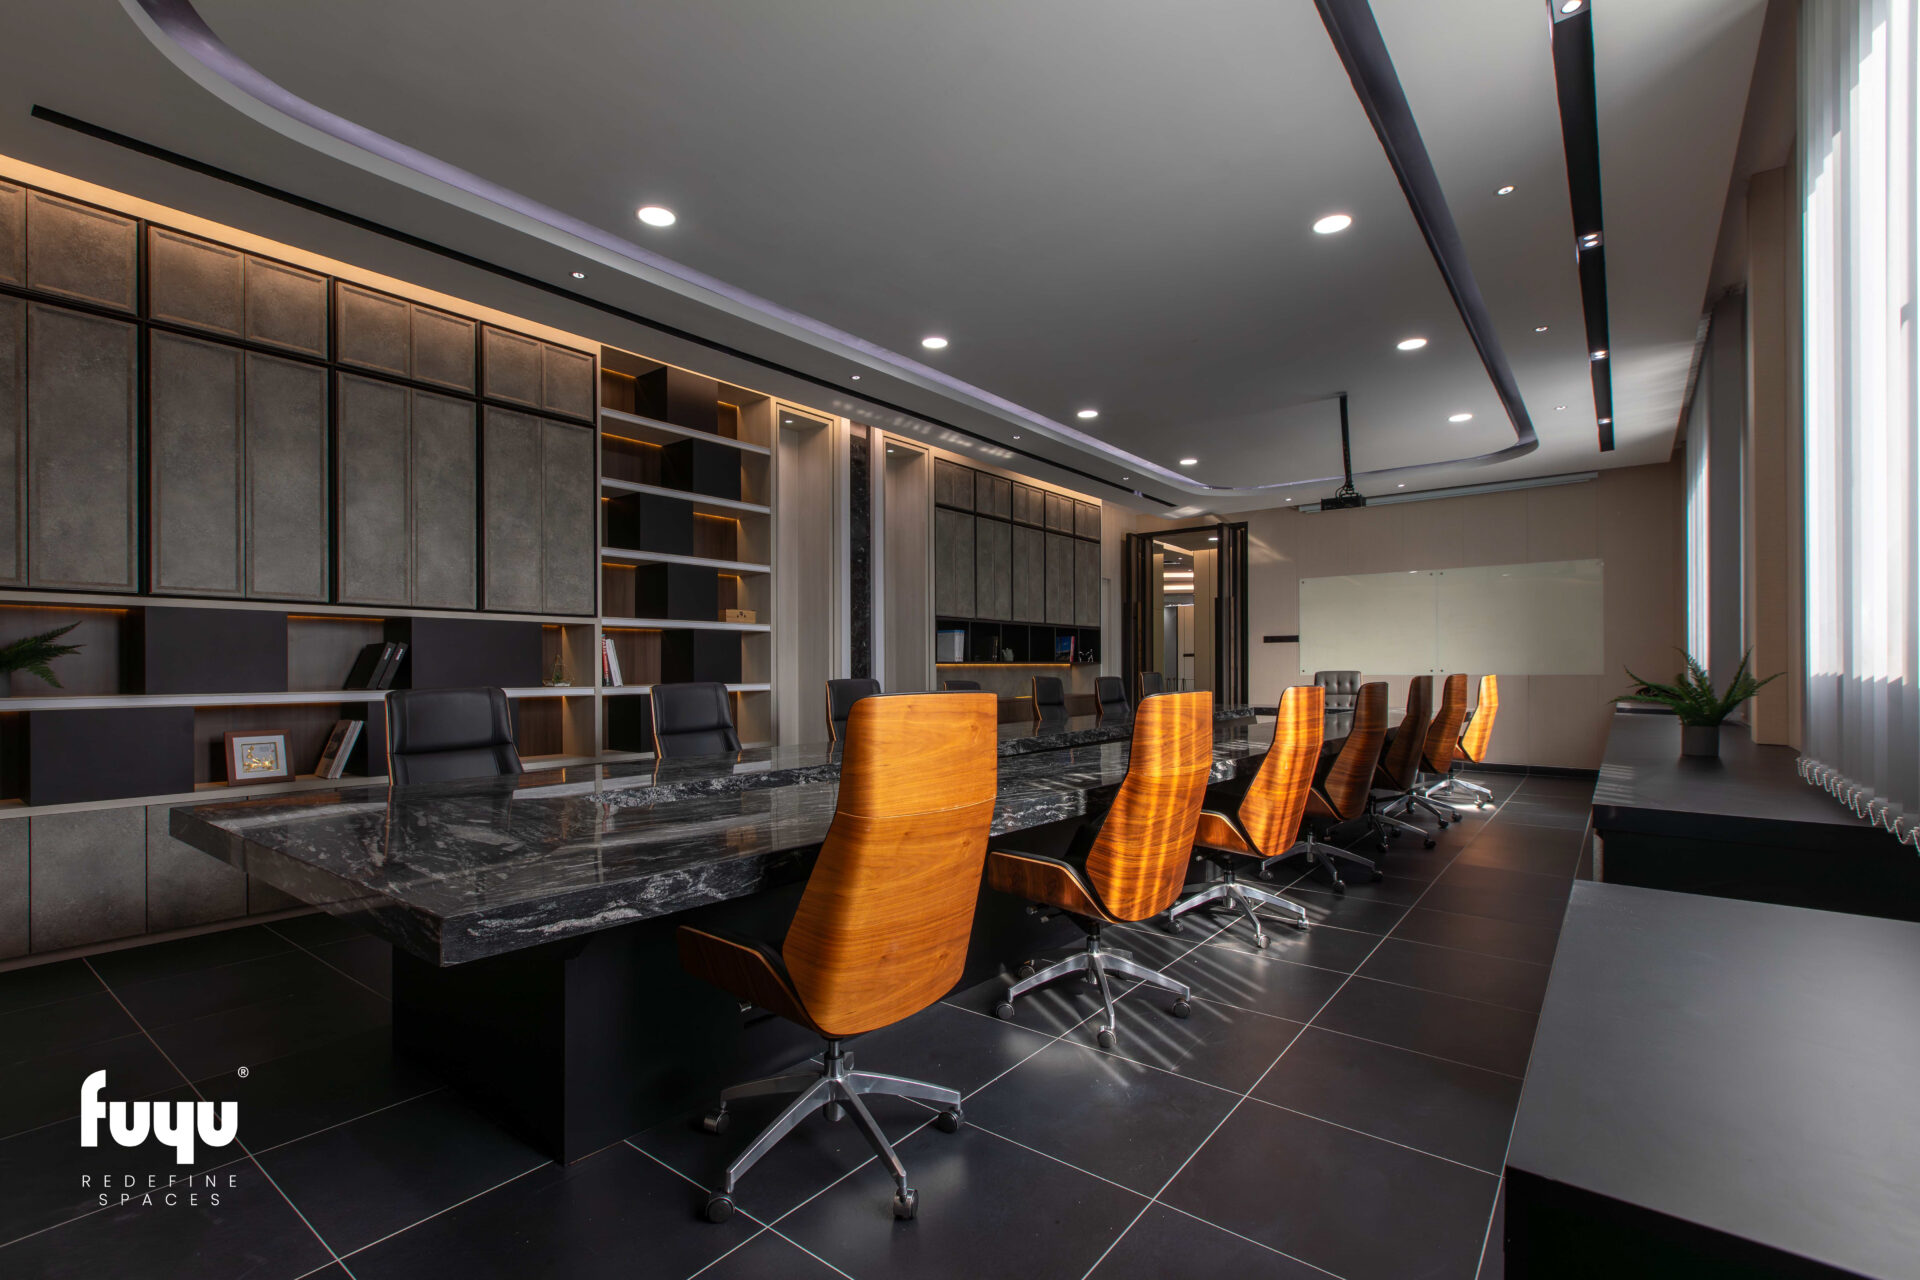
Corporate Offices
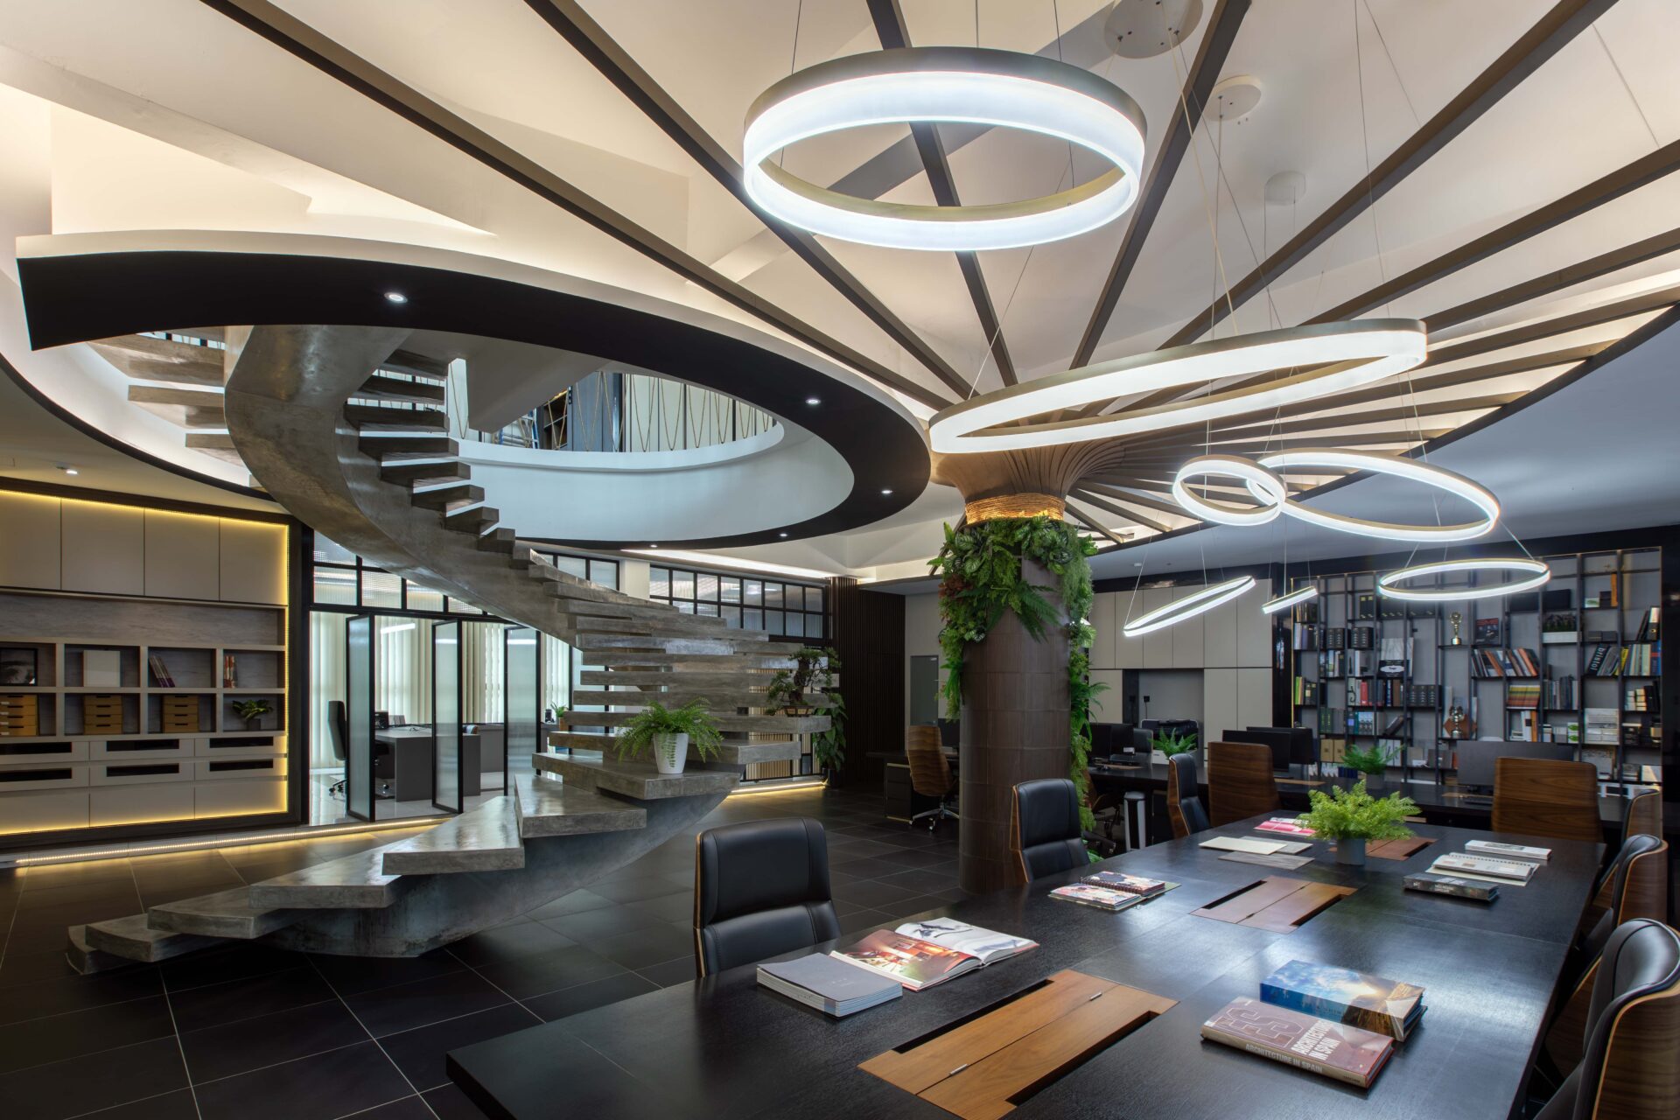
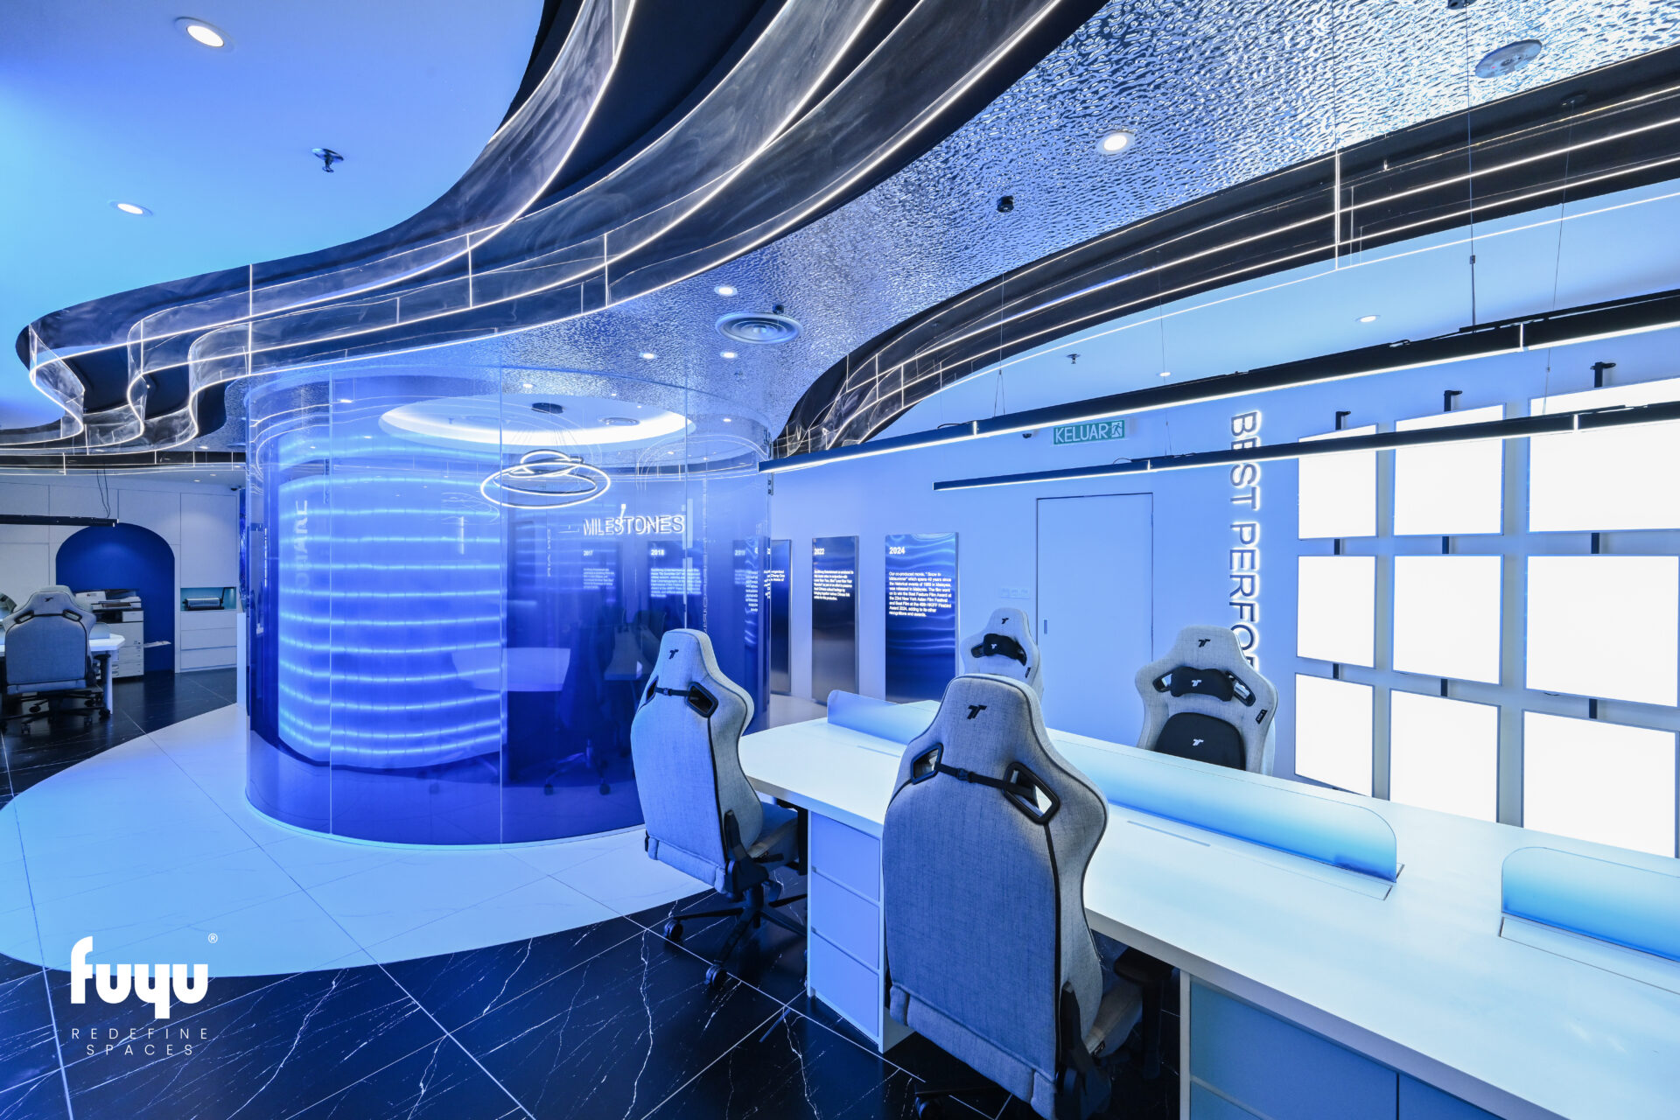
Create inspiring workplaces that foster productivity, collaboration, and growth. We design modern office interiors that reflect your brand identity while enhancing employee experience, functionality, and operational efficiency.
Retail Stores
From fashion boutiques and flagship stores to lifestyle showrooms, we design engaging retail spaces that elevate your brand and create memorable shopping experiences. Every layout is optimized to maximize customer flow, product visibility, and sales.
Hospitality
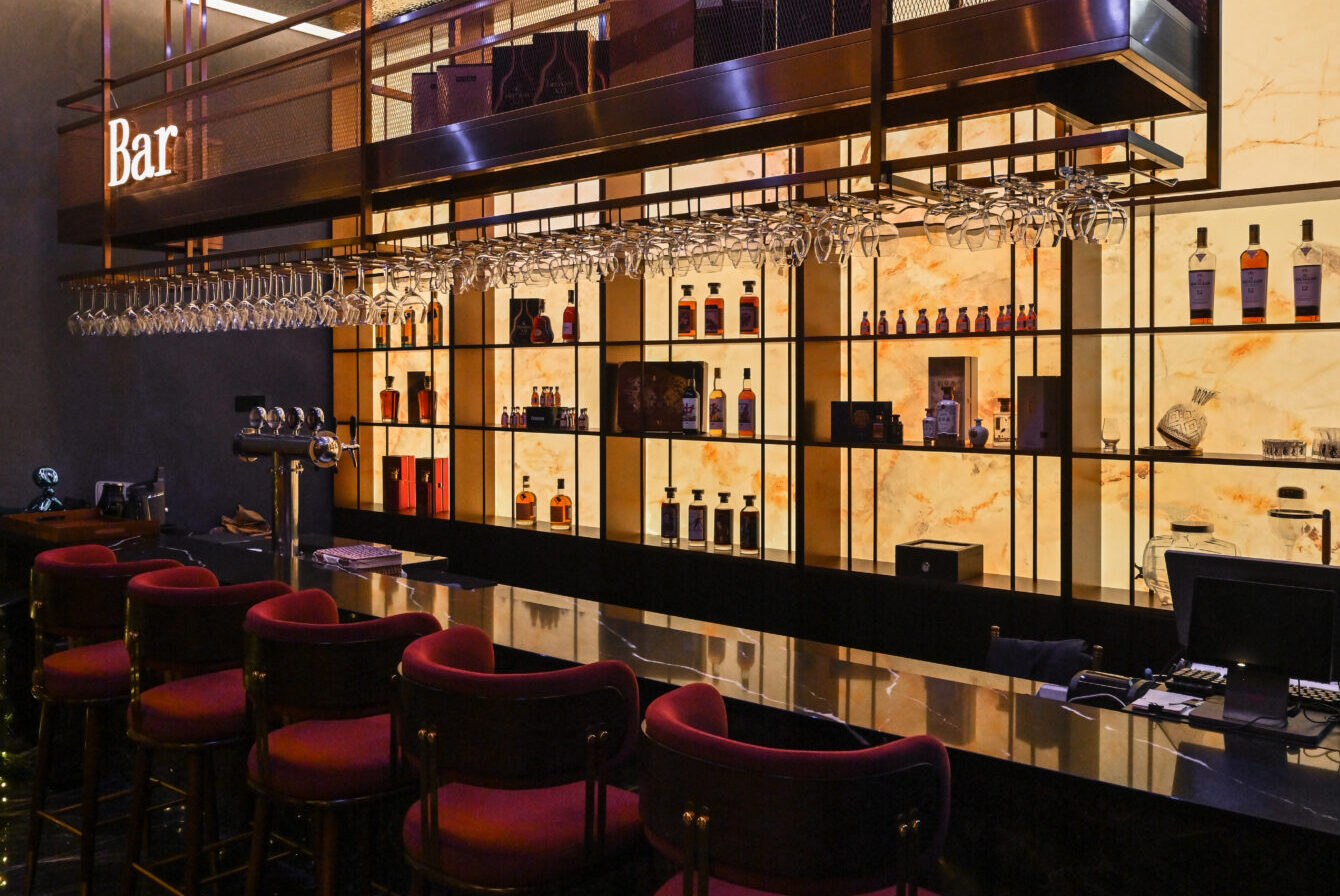
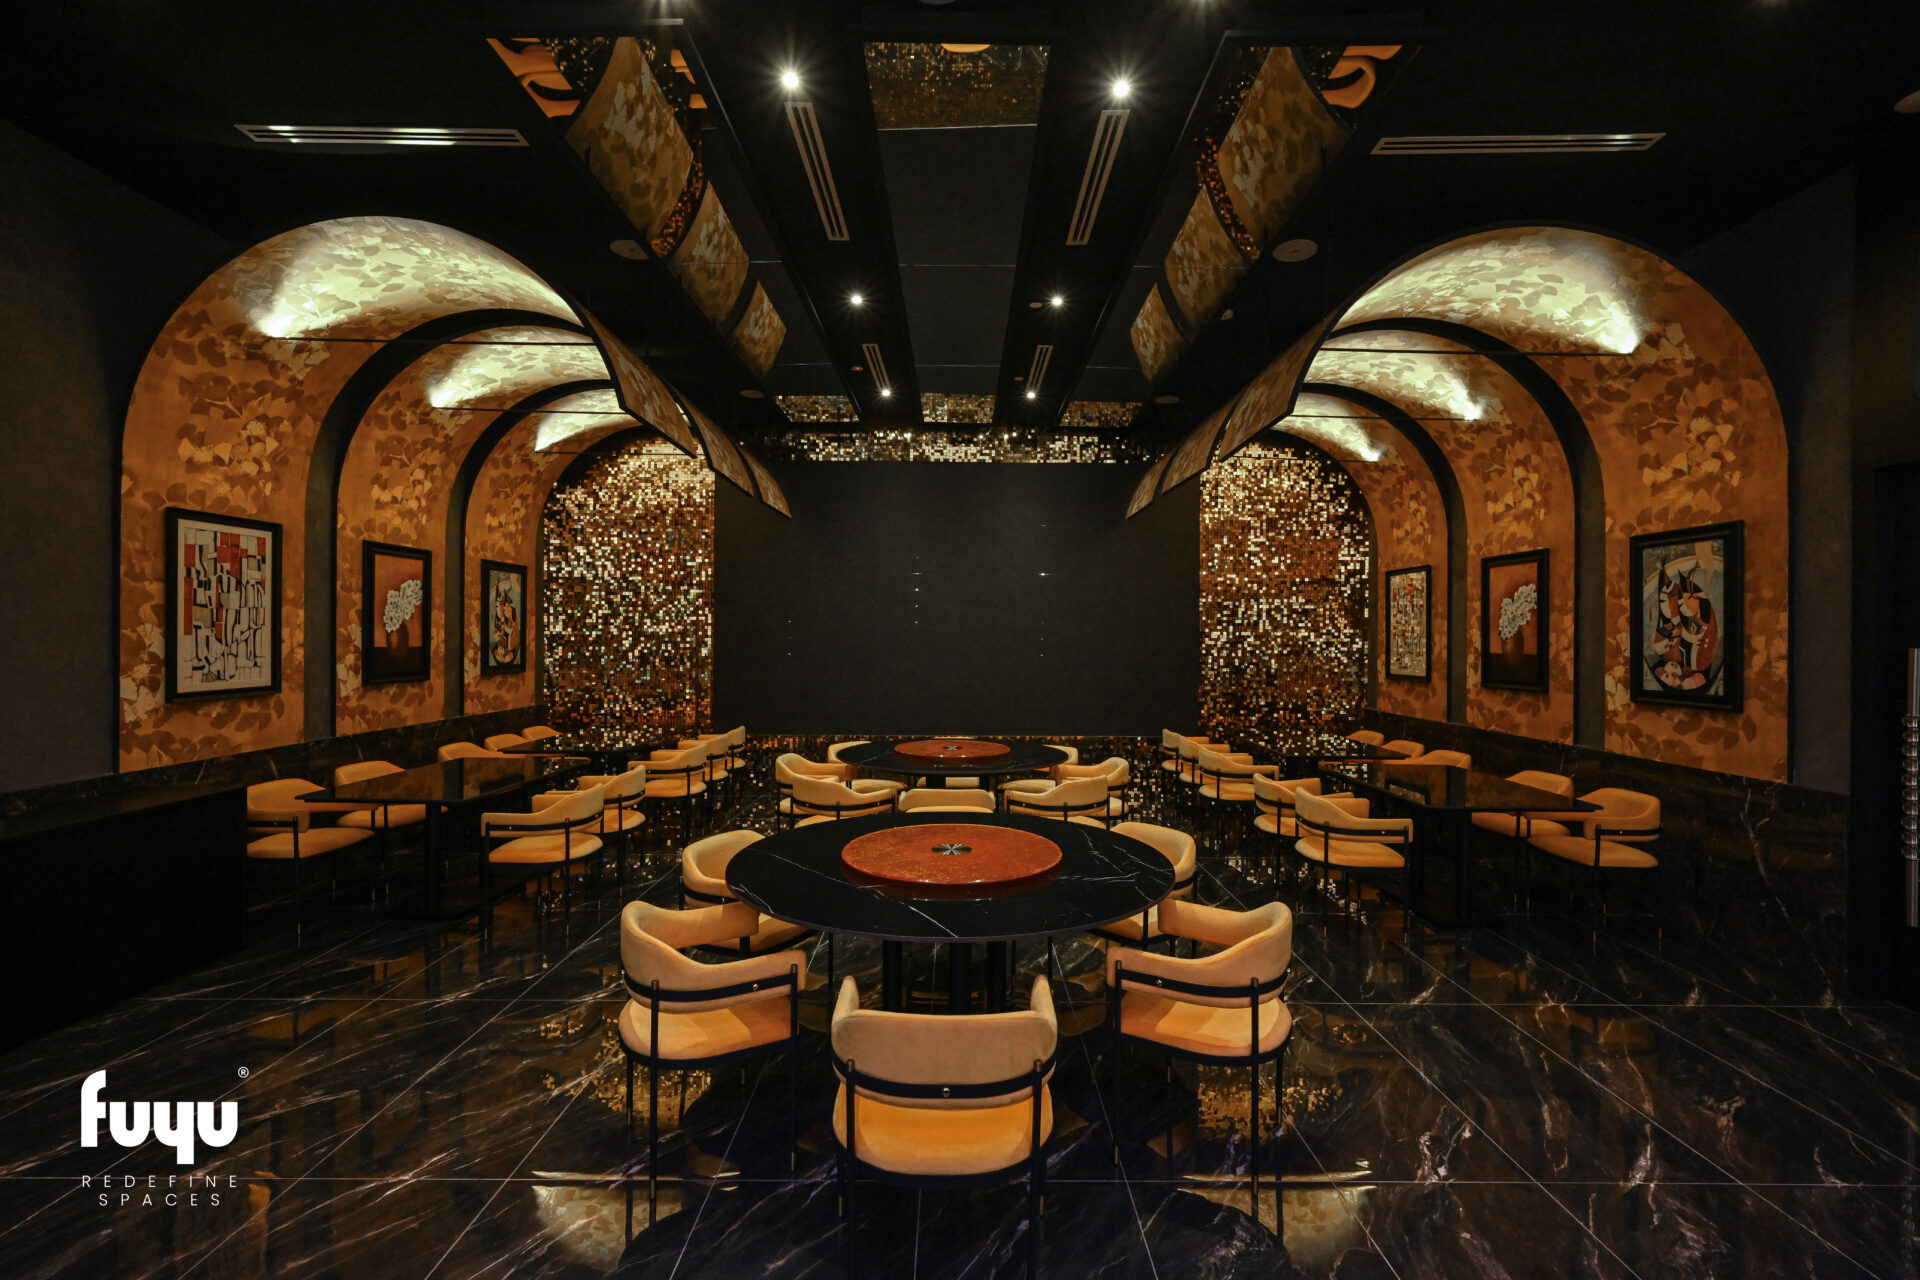
We create inviting hospitality spaces for cafés, restaurants, hotels, and lifestyle venues that leave lasting impressions. Our designs seamlessly blend aesthetics, functionality, and operational efficiency to deliver exceptional guest experiences.
Healthcare & Wellness
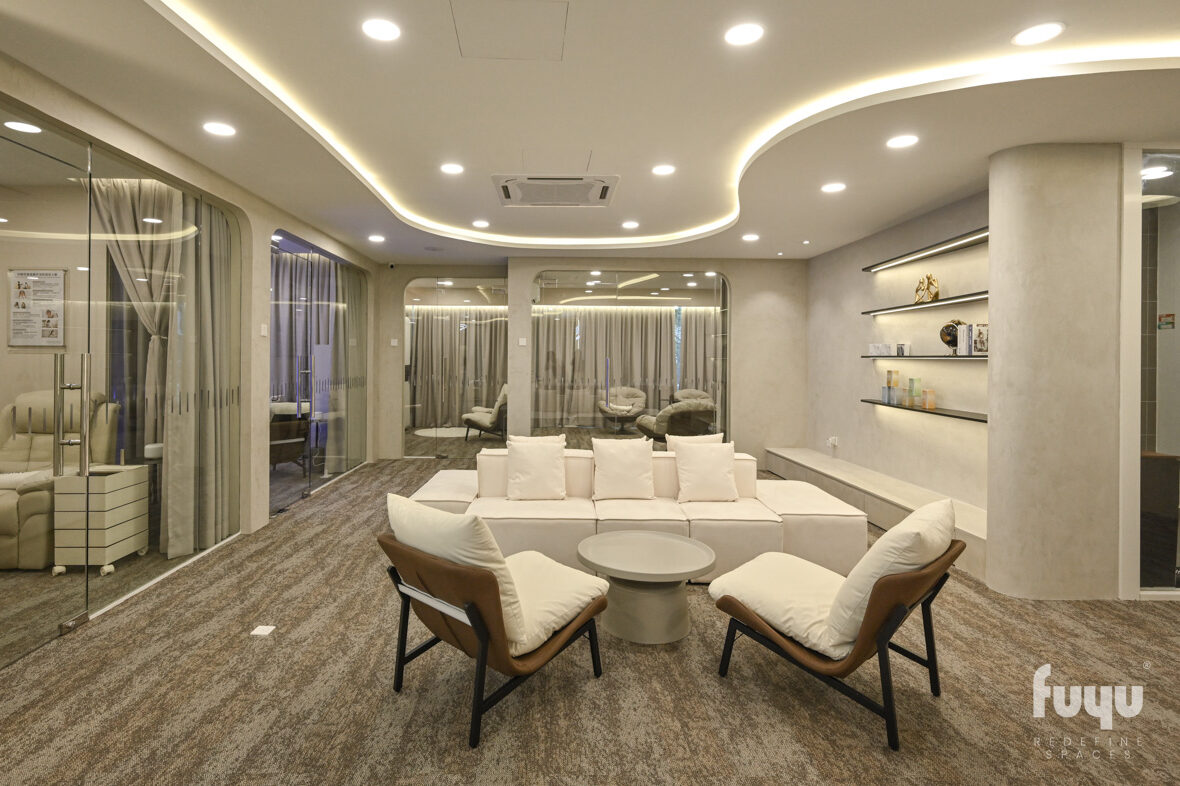
From medical and dental clinics to aesthetic centres and wellness facilities, we design welcoming environments that prioritize patient comfort, efficient workflows, and a professional brand experience. Every space is carefully planned to meet the unique needs of healthcare providers.
Warehouses & Factories
We deliver practical warehouse and factory fit-out solutions designed to improve workflow, safety, and operational efficiency. From production facilities to industrial offices, our spaces are built to support long-term business performance.
Luxury Residential
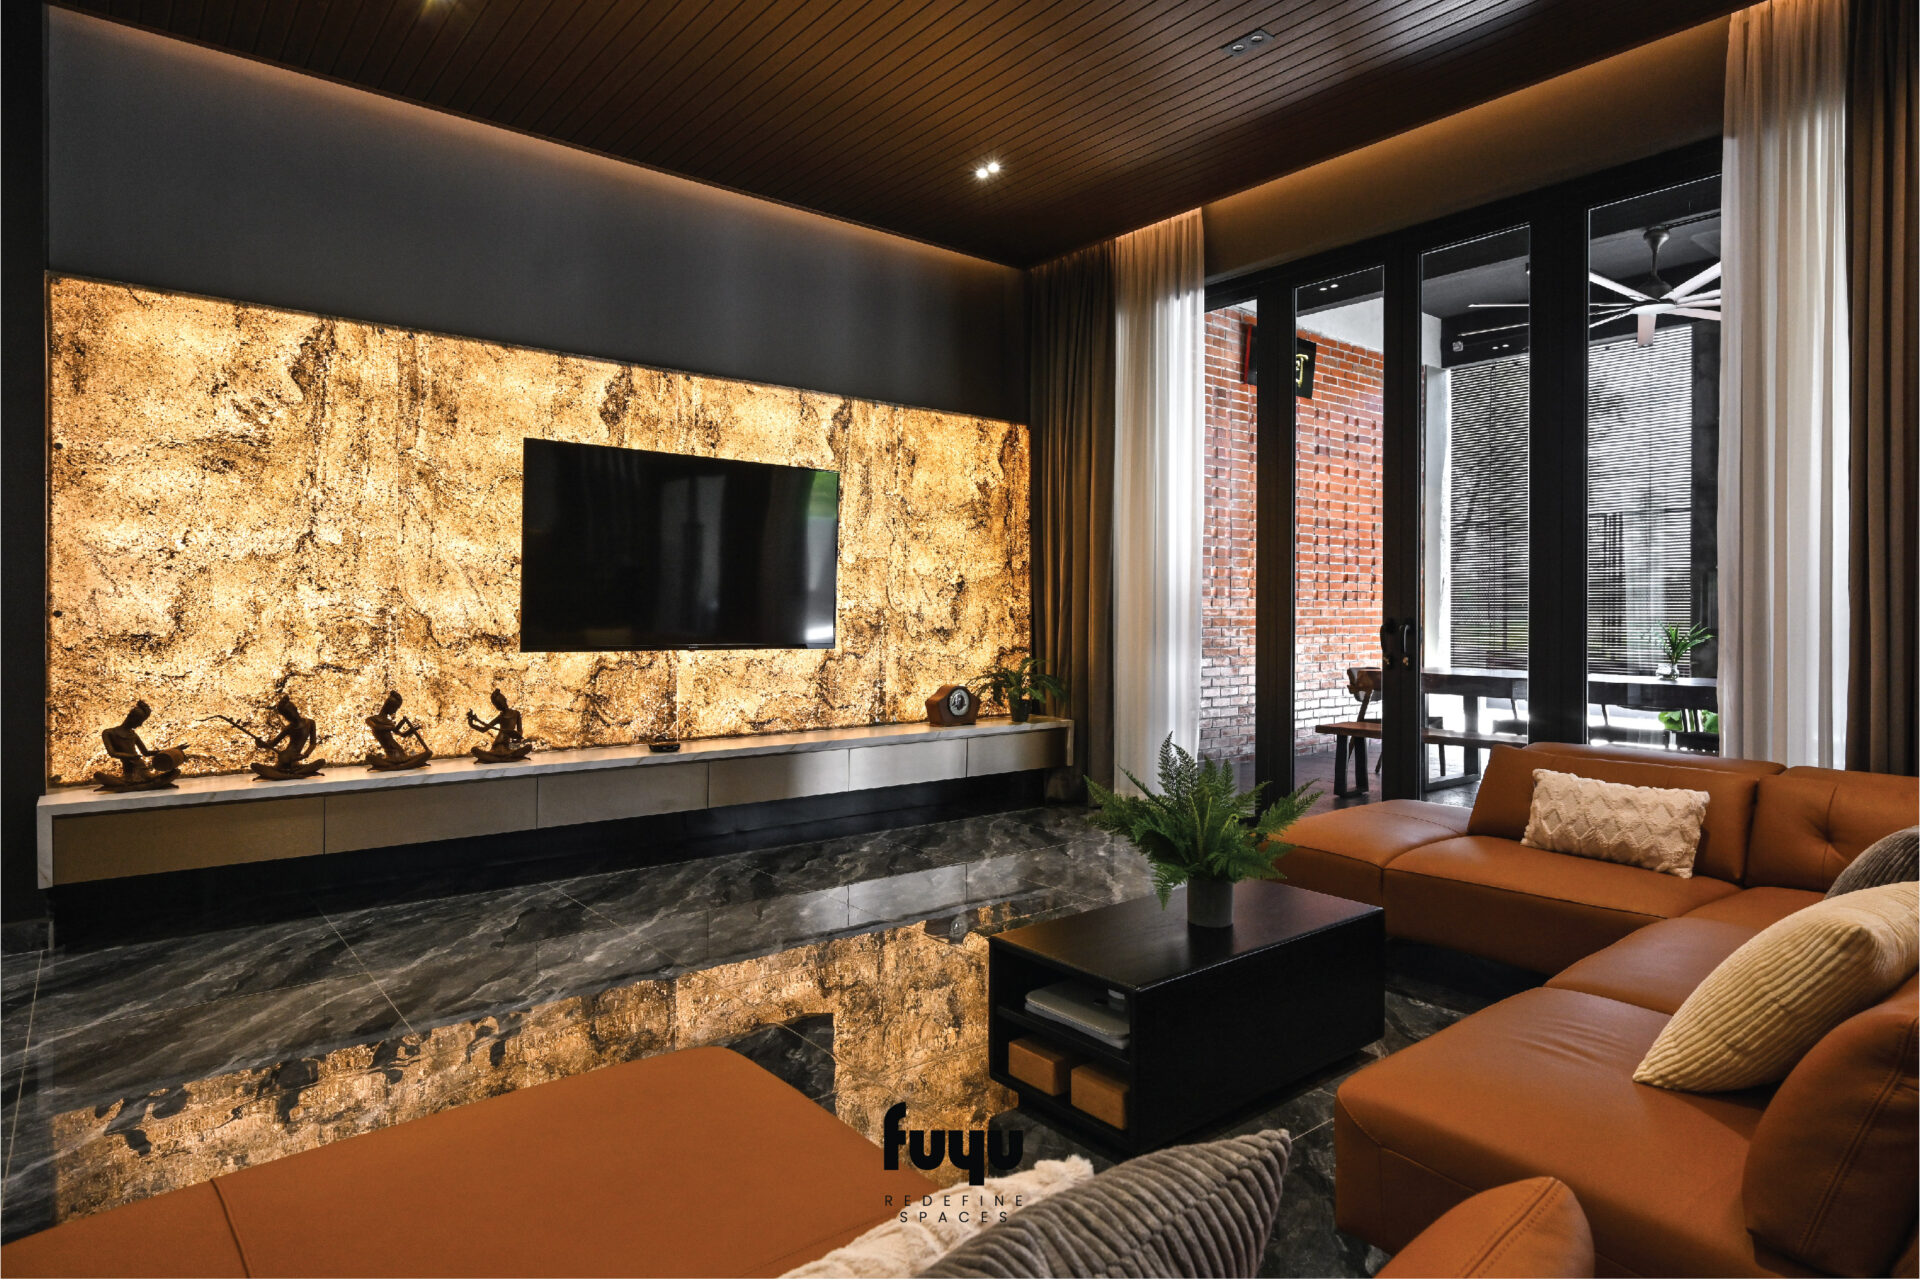
We design and build bespoke interiors for luxury homes, bungalows, and premium landed residences. Every home is thoughtfully crafted with timeless design, premium materials, and meticulous attention to detail to reflect your lifestyle.

OUR PROCESS

1. Discovery Consultation

We understand your goals, requirements, budget, and vision to recommend the right design & build solution.

2. Site Inspection & Assessment

Our team conducts a detailed site visit to assess the space, take measurements, and identify project requirements.

3. Design & Space Planning

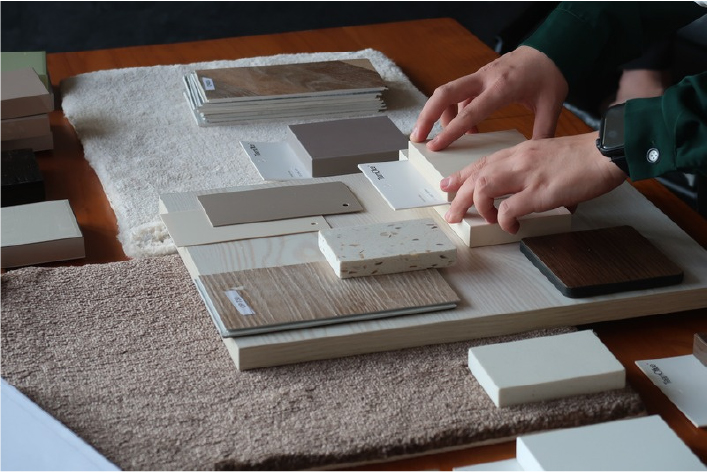
We create a tailored design concept, space plan, and material selections that align with your vision and needs.

4. Project Confirmation

Once the design, quotation, and timeline are approved, we finalize the project and prepare for construction.

5. Renovation & Execution

Our in-house team manages the entire renovation process with quality craftsmanship and efficient project coordination.

6. Quality Inspection & Handover

We perform a thorough quality inspection before handing over a completed space that's ready for occupancy.

OUR CLIENTS

OUR AWARDS

trusted professional team

13 Years
of experience in Interior Design
9 Years
of experience in Wet Works
8 Years
of experience in Carpentry
500+
Projects Completed
ISO 9001:2015

Certified

ISO 45001:2018

Certified

CIDB G7

B • CE • ME

WHY CHOOSE US

Smarter Space Planning

We transform underutilized spaces into functional layouts that maximize productivity, comfort, and efficiency.

One-Stop Project Management

From design to construction, our one-stop design & build team handles every detail, so you don't have to coordinate multiple contractors.

Premium Craftsmanship

Our in-house construction and carpentry teams deliver premium workmanship with strict quality control throughout every stage of the project.

Faster Project Delivery

Efficient planning and seamless coordination help minimize delays, reduce downtime, and keep your project on schedule.

FEATURED PROJECTS

Nook by Confetti

Sunstrong Films & Thousands Years of Media

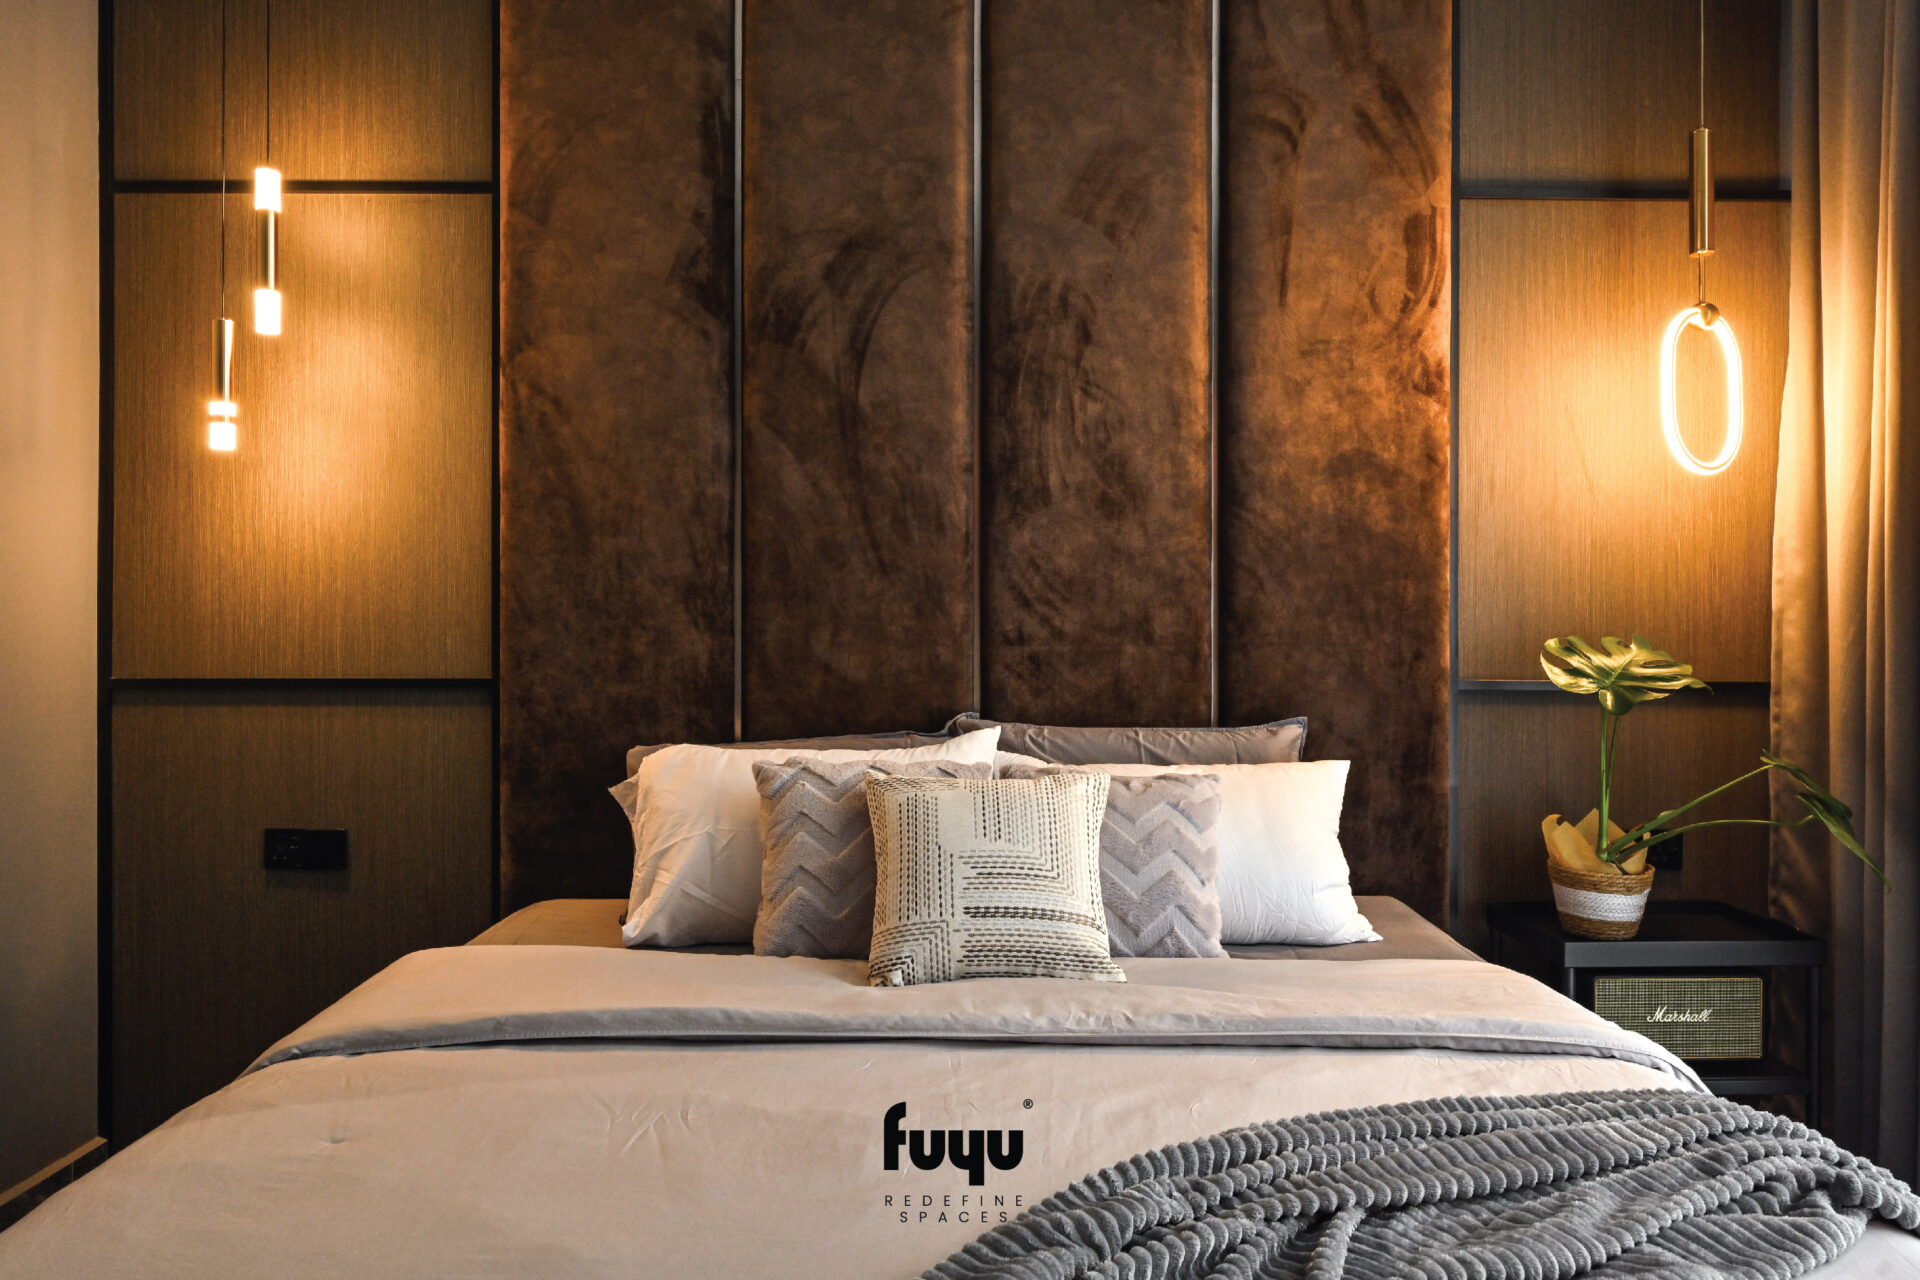
Loo’s Residence

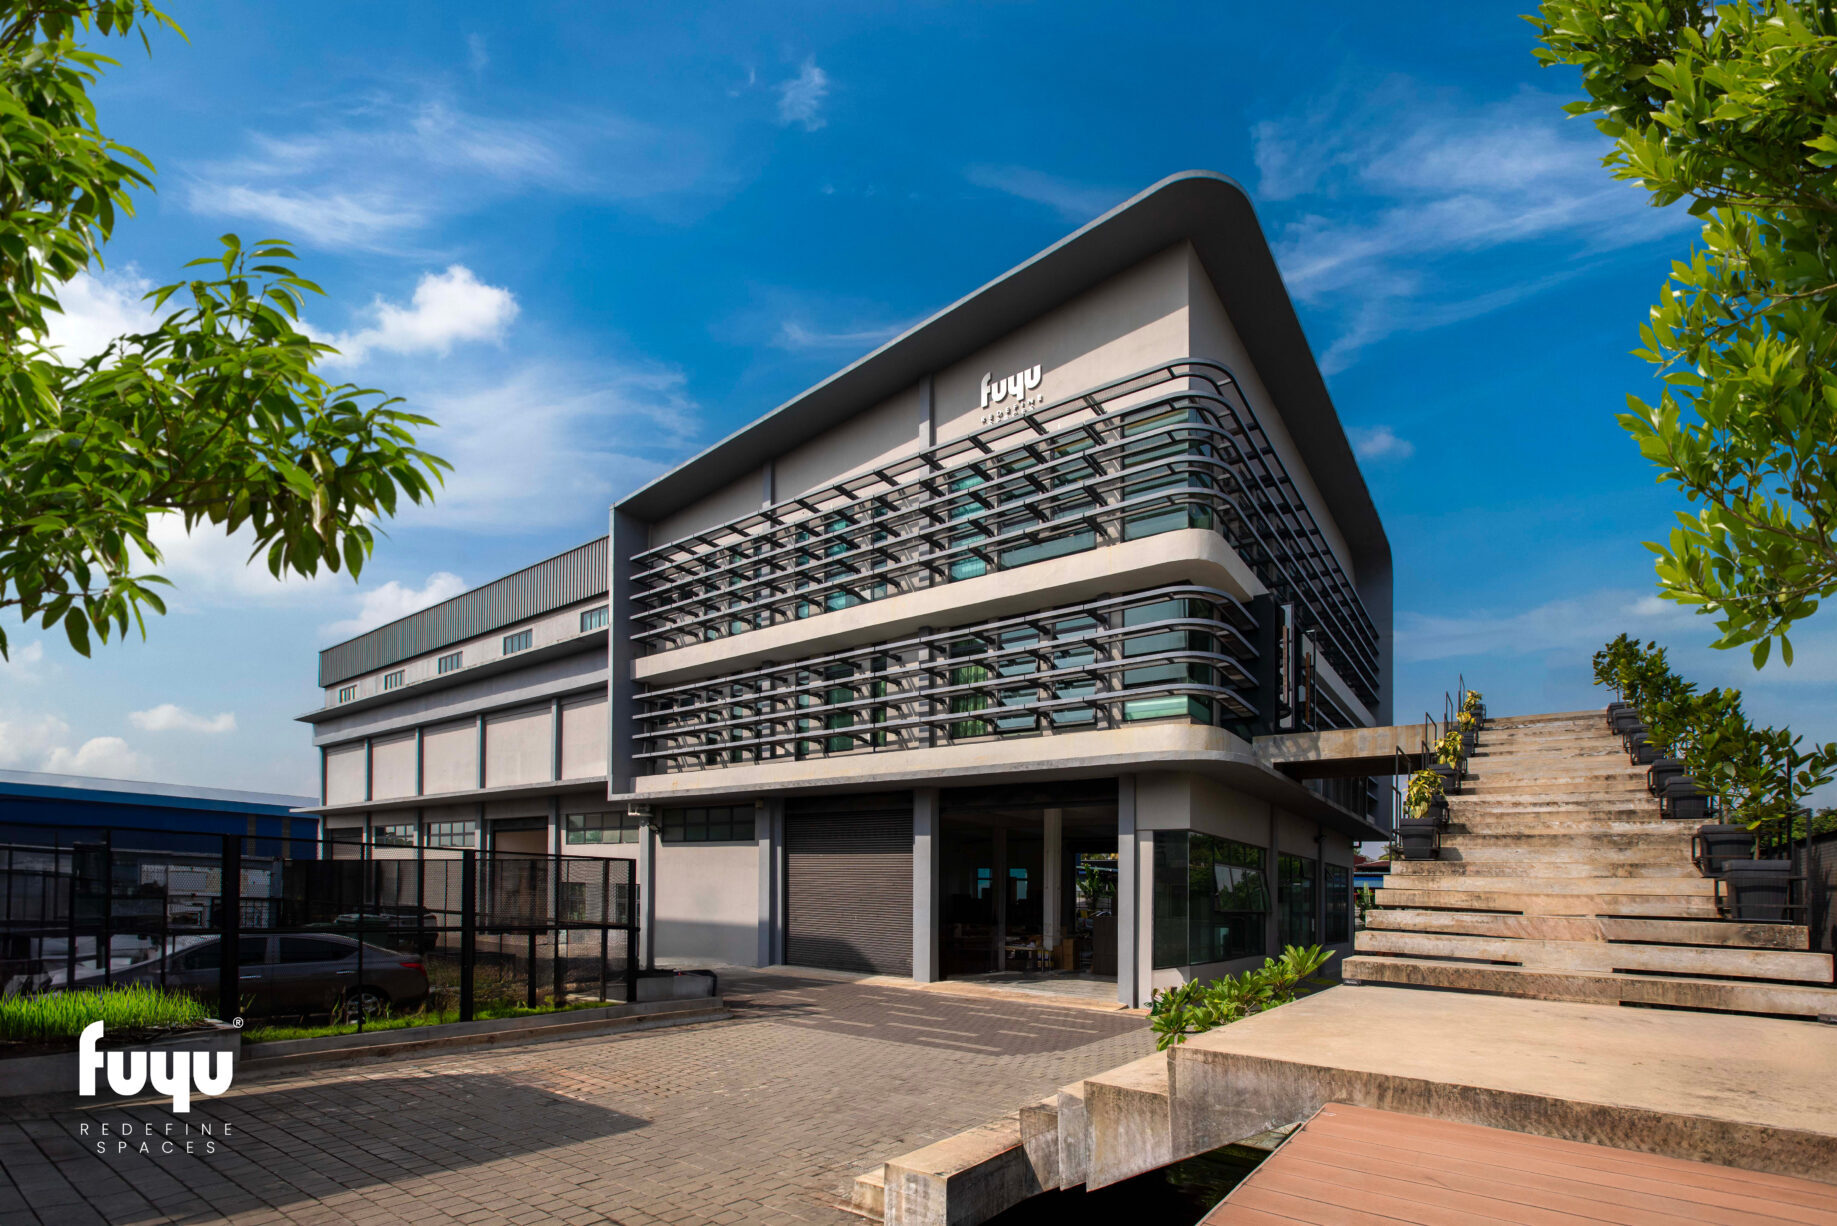
Fuyu Dezain

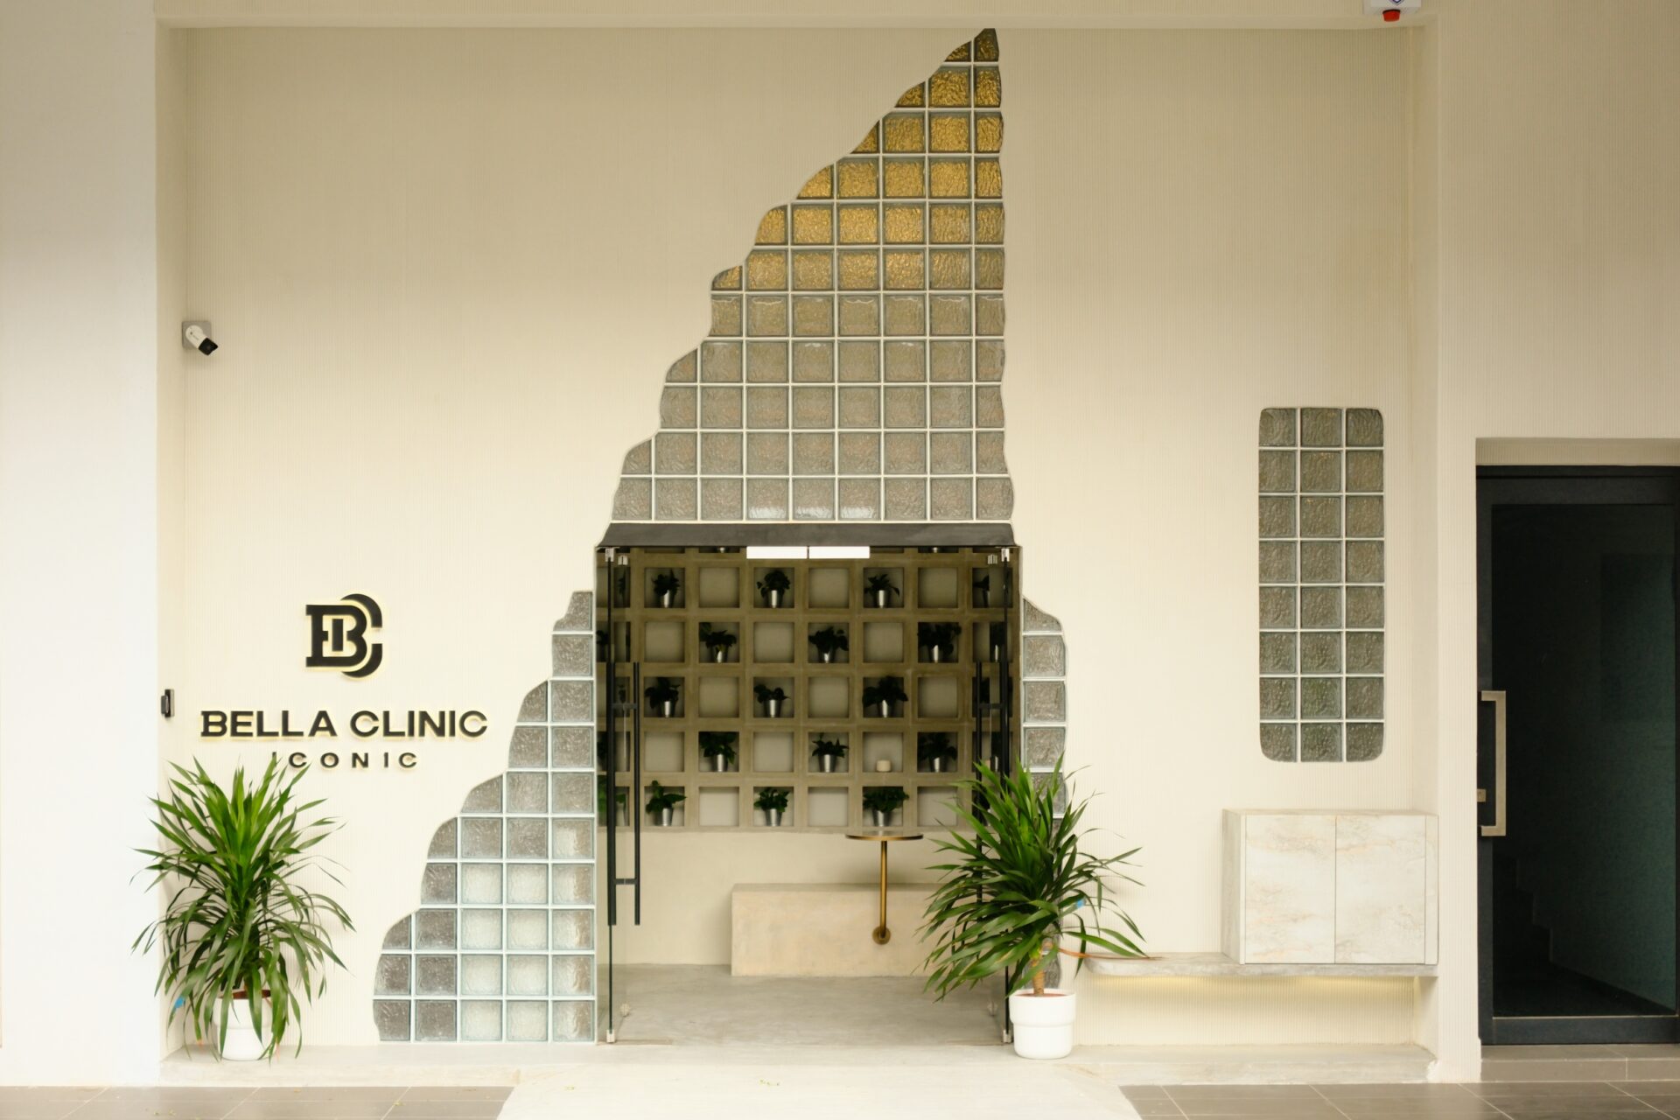
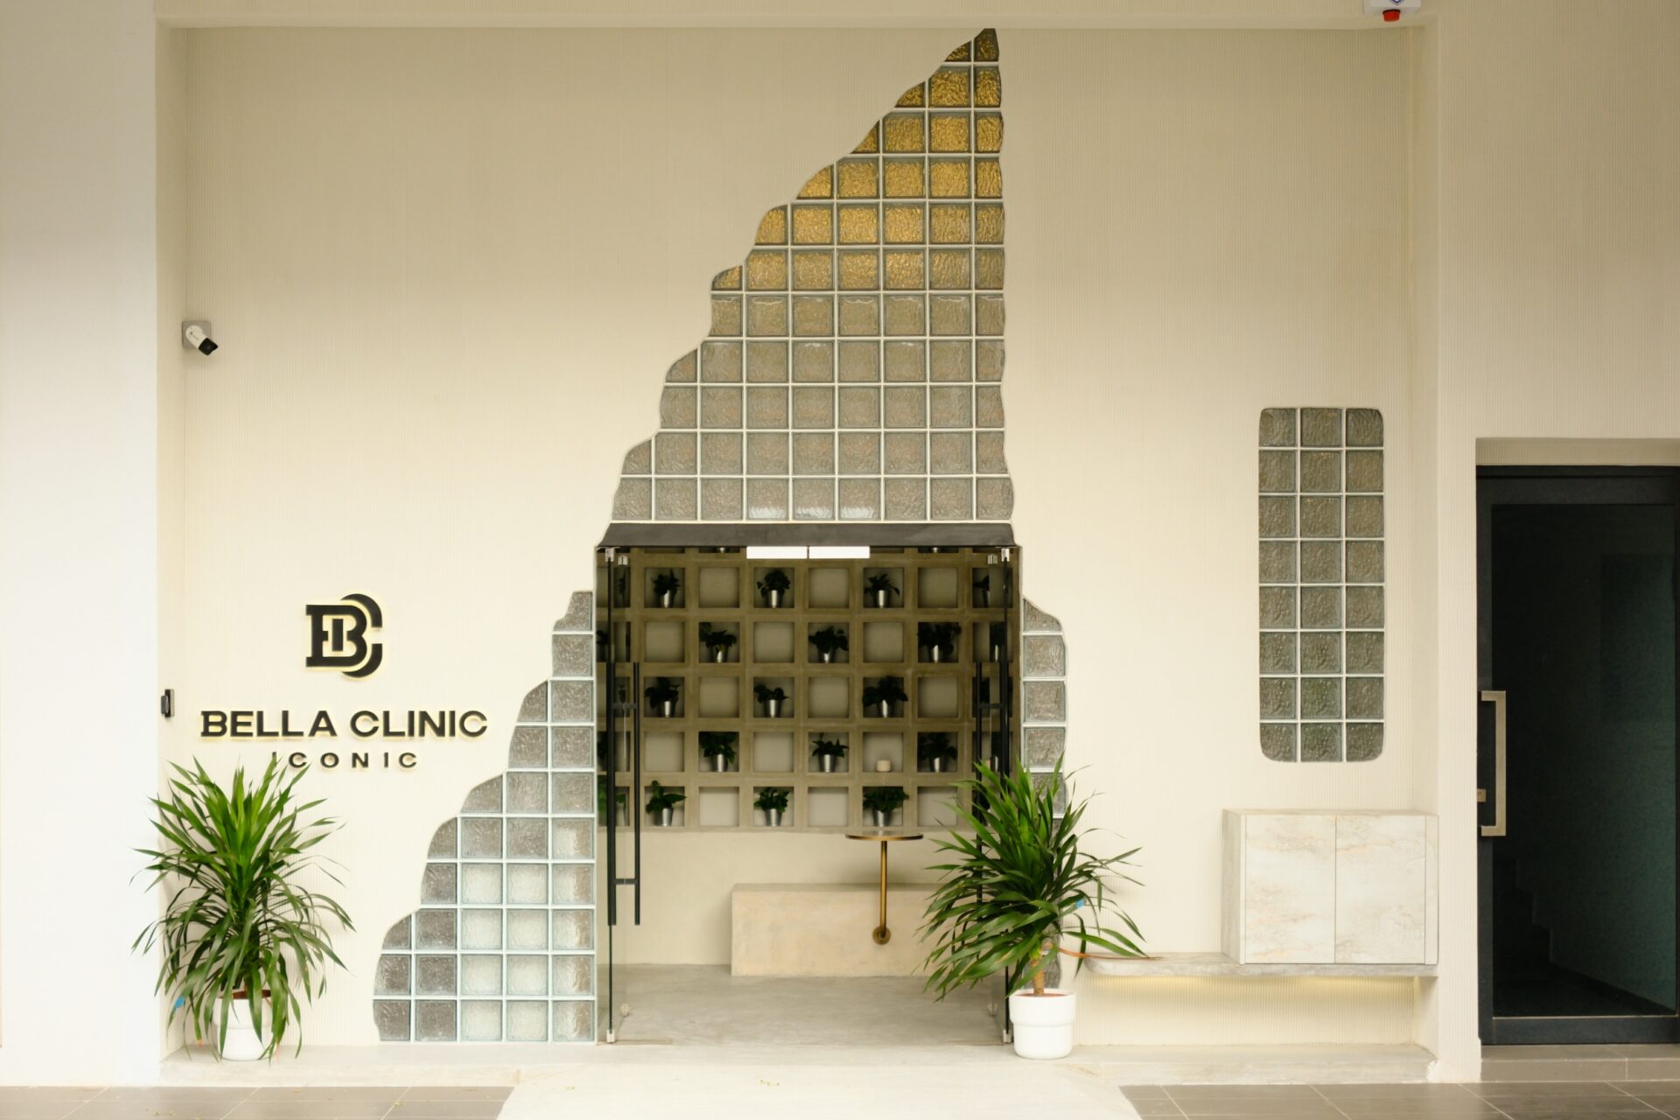
Bella Clinic Iconic

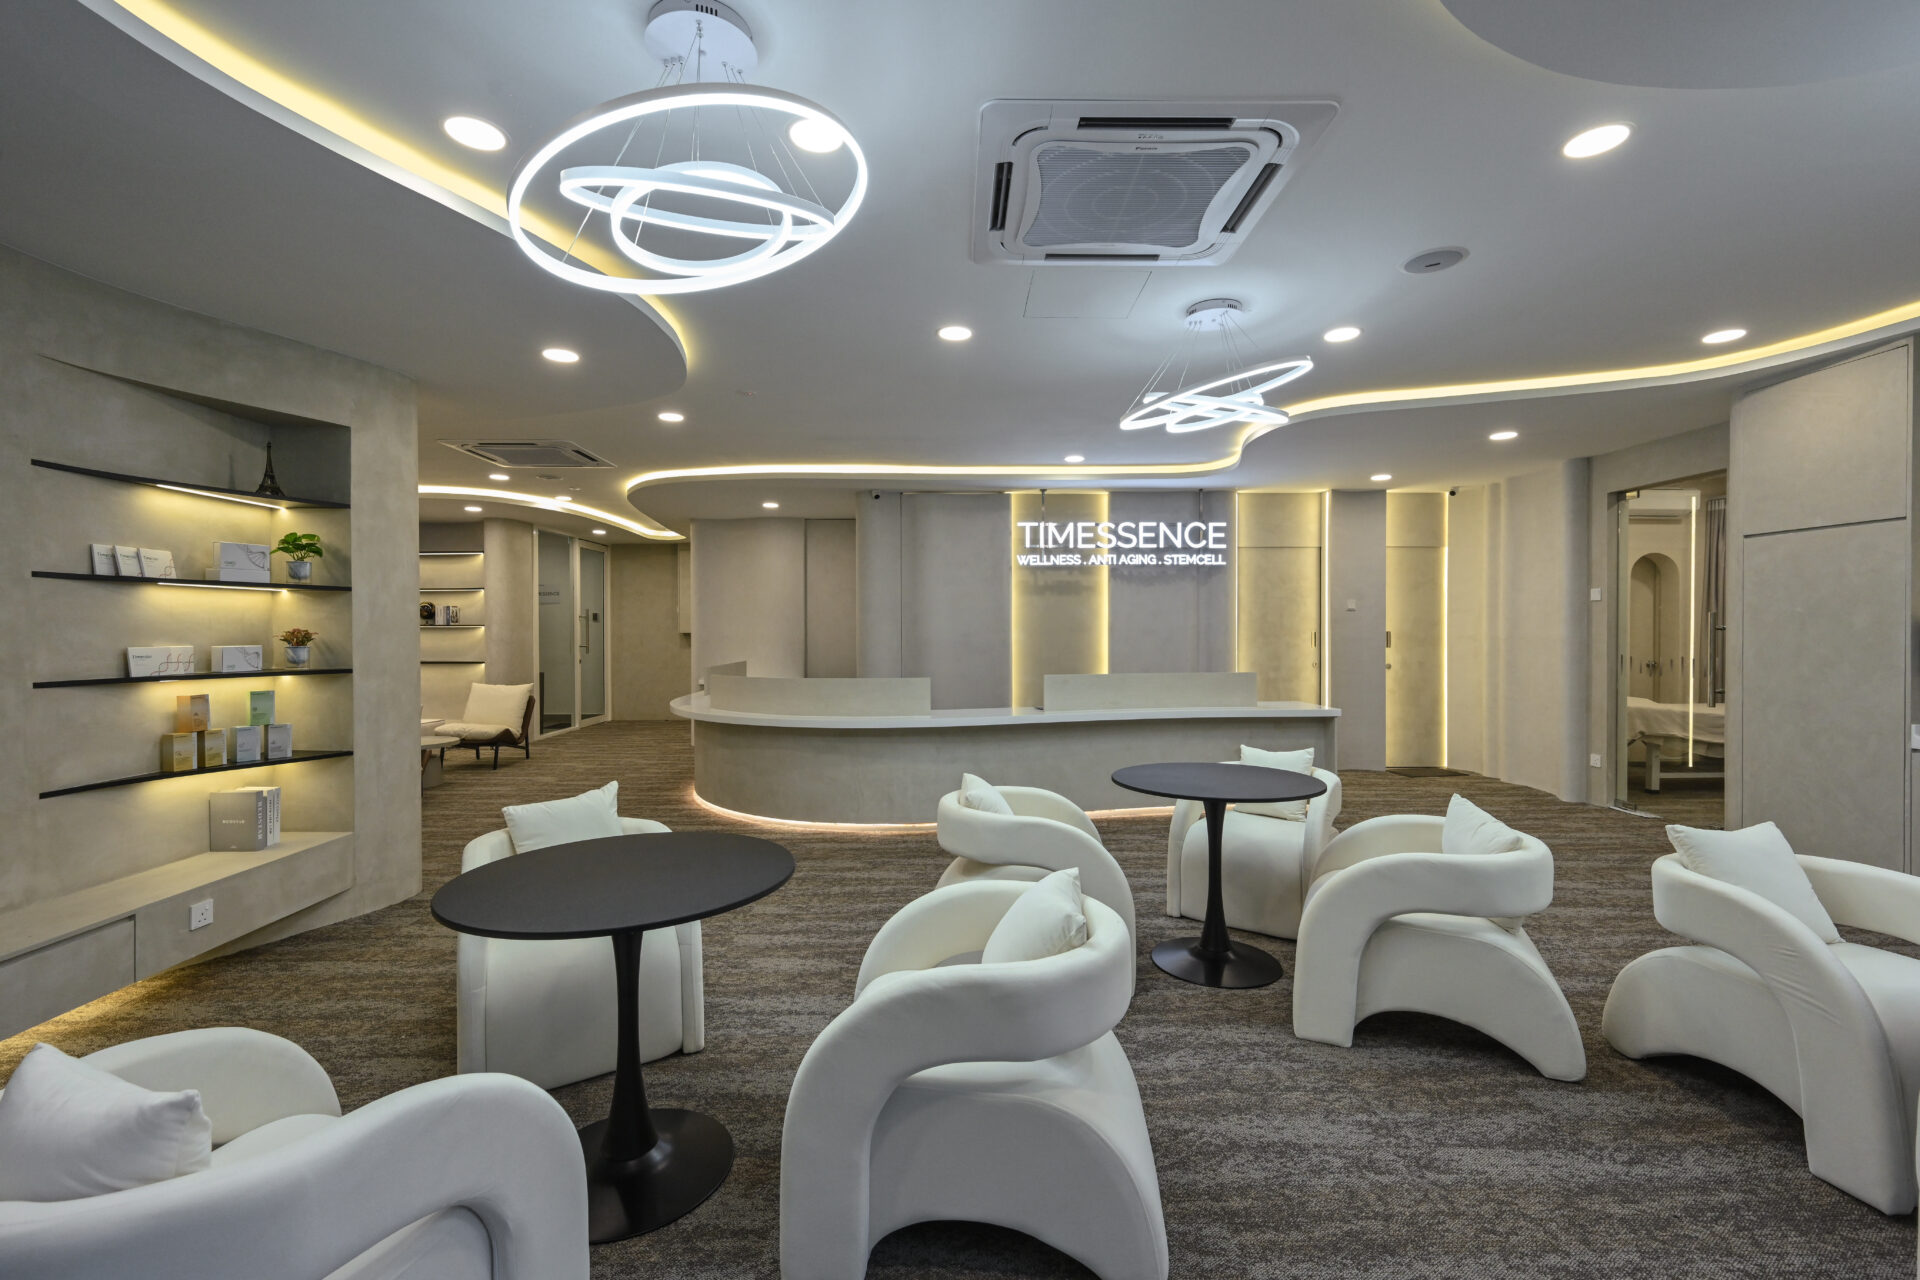
Timessence Wellness

Hear from trusted clients

Design & Build FAQs

This stage helps us understand your requirements before any design work begins. We discuss your lifestyle, preferred styles, colour preferences, space challenges and the atmosphere you want to create. These insights guide the initial concept and ensure the design matches your expectations from the start.

A site visit allows us to take accurate measurements, assess electrical points and plumbing, understand site constraints and evaluate the overall condition of the property. This helps us confirm what is possible, what may require adjustments and how to plan the design safely and efficiently.

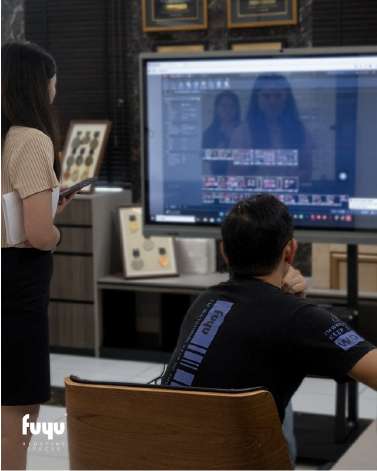
We present an initial design concept based on your lifestyle, preferences and site conditions. This includes layout options, style direction, mood boards, colour palettes and the overall spatial plan. The proposal lets you see how the space will look and function before we refine the design further.

We present curated options based on your design direction, budget and lifestyle. This includes flooring, wall finishes, cabinetry materials, lighting, fittings and other key elements. We explain the pros and cons of each choice so you can make confident decisions that suit both the look and the long-term performance of your space.

We supervise the full construction process, coordinate with all trades, track the schedule, manage quality control and provide regular updates. We ensure the site is handled professionally, safety standards are followed and the final outcome matches the design intent and agreed specifications.

After the build is complete, we inspect every detail, resolve any final touch ups and ensure the space is clean, functional and aligned with the approved design. We then present the finished space to you and guide you through the results, features and handover process.

After the handover, we remain available for follow up checks, minor adjustments and guidance on maintenance or care. We believe good design should last, so we support you with anything you need to keep the space functioning and looking as intended.


Send a message


    Find us

    Lot 17, Jalan Nouvelle, Nouvelle Industrial Park Balakong, 43300 Seri Kembangan, Selangor